

Listing Courtesy of:  Midwest Real Estate Data as distributed by MLS GRID / Listed By: Kristin Pfad, Coldwell Banker Realty; Dean Tubekis, The Groves
 Midwest Real Estate Data as distributed by MLS GRID / Listed By: Kristin Pfad, Coldwell Banker Realty; Dean Tubekis, The Groves
 181 Mistwood Lane North Aurora, IL 60542
Active (3 Days)
$419,900 (USD)
OPEN HOUSE TIMES
-
OPENSat, Aug 2912 noon - 2:00 pm
Description
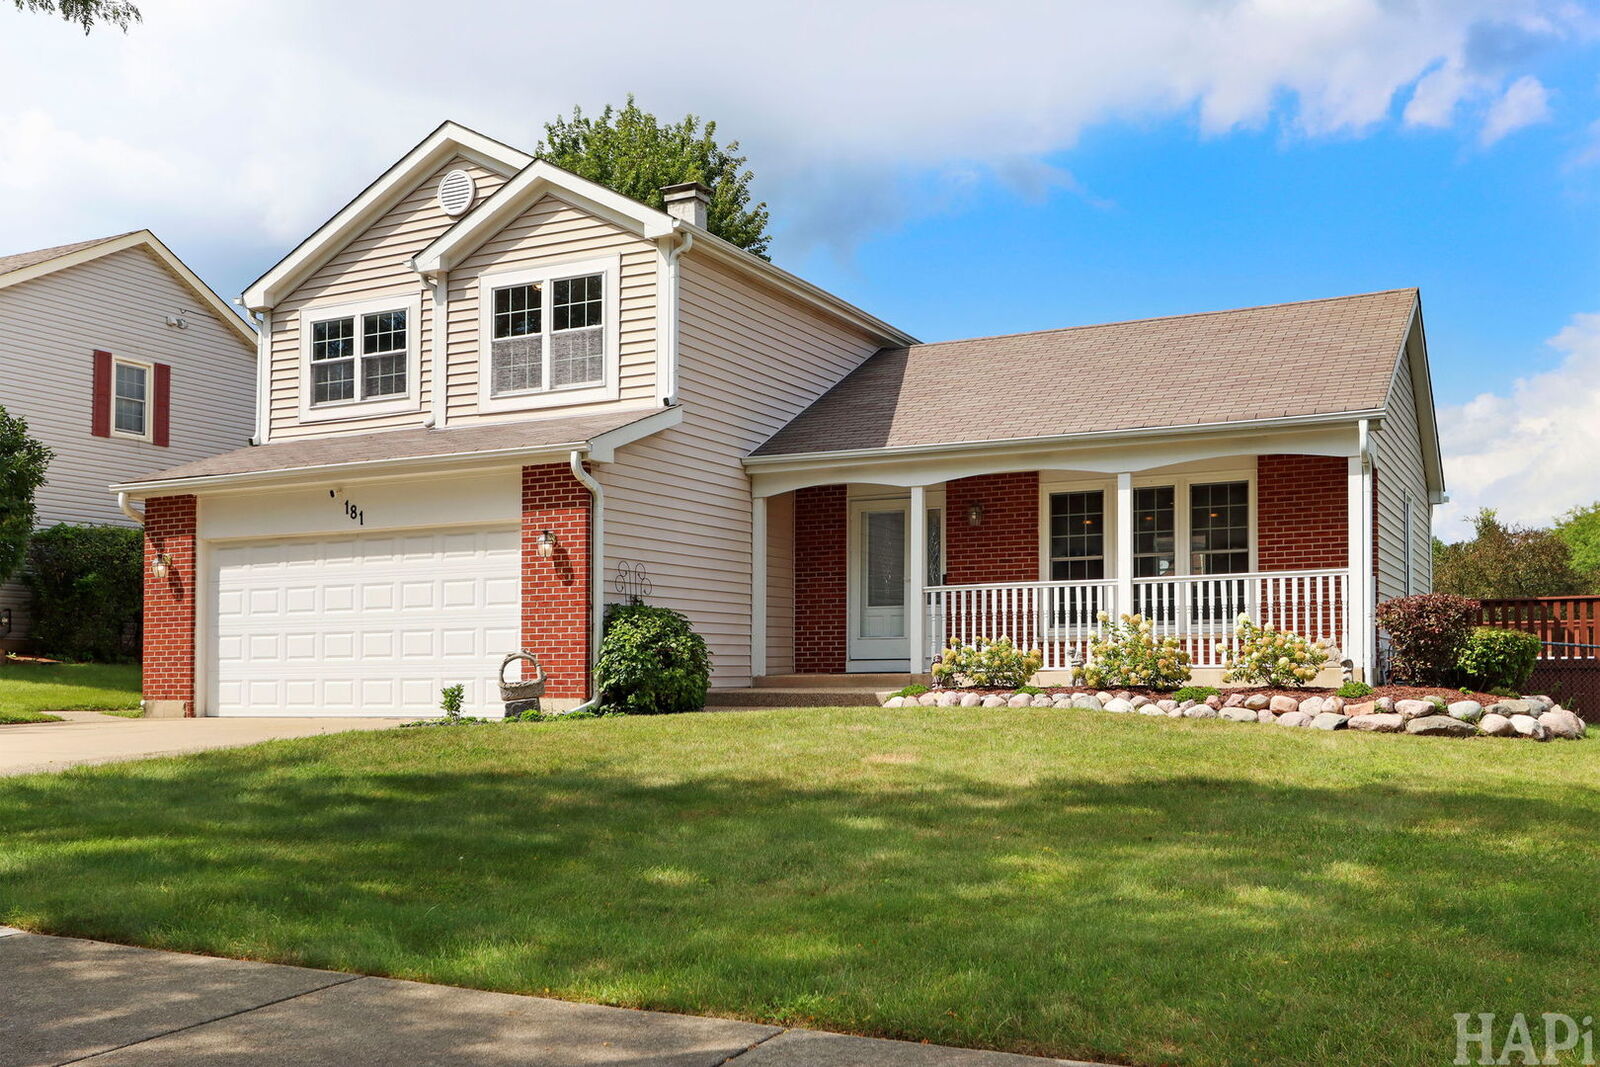
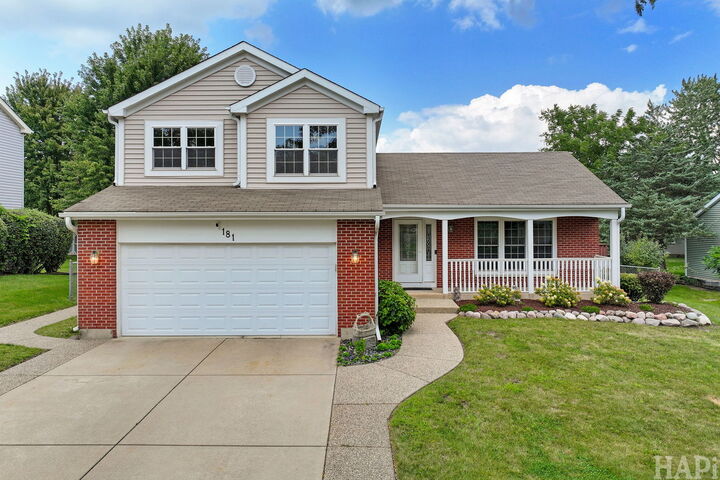
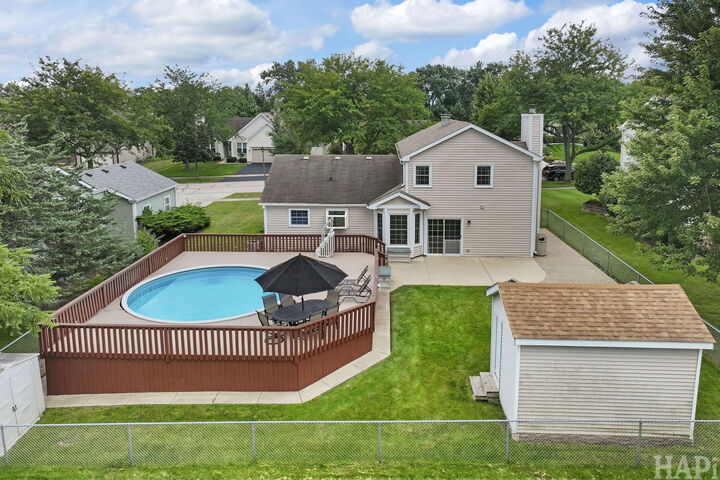
Incredible opportunity to own this spacious, single-family home-complete with your own private backyard oasis-located in a highly desirable neighborhood of North Aurora. This property sits on a generous, beautifully manicured .21 acre lot highlighted by a sparkling swimming pool that is perfect for summer entertainment, entirely framed by a premium Trex deck and complemented by a matching storage shed equipped with full electrical power. Inside, the heart of the home features a fully remodeled custom kitchen outfitted with premium granite countertops, professional-grade cabinetry accented with elegant crown molding, and high-end stainless steel appliances. Culinary enthusiasts will love the high-performance JennAir double oven and built-in JennAir cooktop, alongside an integrated Danby wine fridge perfect for hosting guests. Boasting 3 bedrooms, 2.1 bathrooms, and a partially finished basement, this home effortlessly balances elite indoor functionality with unmatched resort-style outdoor amenities, making it the ultimate canvas for your personal touches.
MLS #:
12735397
12735397
Taxes
$7,760(2025)
$7,760(2025)
Lot Size
9,191 SQFT
9,191 SQFT
Type
Single-Family Home
Single-Family Home
Year Built
1989
1989
Style
Split Level
Split Level
School District
129
129
County
Kane County
Kane County
Listed By
Kristin Pfad, Coldwell Banker Realty
Dean Tubekis, Coldwell Banker Realty
Dean Tubekis, Coldwell Banker Realty
Source
Midwest Real Estate Data
Last checked Aug 29 2026 at 10:09 AM GMT+0000
Midwest Real Estate Data
Last checked Aug 29 2026 at 10:09 AM GMT+0000
Bathroom Details
- Full Bathrooms: 2
- Half Bathroom: 1
Interior Features
- Appliance: Washer
- Appliance: Dryer
- Appliance: Dishwasher
- Appliance: Microwave
- Appliance: Stainless Steel Appliance(s)
- Appliance: High End Refrigerator
- Appliance: Double Oven
- Appliance: Wine Refrigerator
- Appliance: Cooktop
Property Features
- Fireplace: 1
- Fireplace: Family Room
- Fireplace: Gas Starter
Heating and Cooling
- Natural Gas
- Central Air
Basement Information
- Partially Finished
- Partial
Utility Information
- Utilities: Water Source: Public
- Sewer: Public Sewer
School Information
- Elementary School: Goodwin Elementary School
- Middle School: Jewel Middle School
- High School: West Aurora High School
Parking
- Concrete
- Garage Owned
- Attached
- Garage
- Yes
Living Area
- 2,113 sqft
Location
Disclaimer: Square footage is based on information available to agent, including County records. Information has not been verified by agent and should be verified by buyer.
Based on information submitted to the MLS GRID as of 8/29/2026 10:09. All data is obtained from various sources and may not have been verified by broker or MLS GRID. Supplied Open House Information is subject to change without notice. All information should be independently reviewed and verified for accuracy. Properties may or may not be listed by the office/agent presenting the information.
