

Listing Courtesy of:  Midwest Real Estate Data as distributed by MLS GRID / Listed By: John Murray, Coldwell Banker Realty
 Midwest Real Estate Data as distributed by MLS GRID / Listed By: John Murray, Coldwell Banker Realty
 6535 N Ashland Avenue 3S Chicago, IL 60626
Active (2 Days)
$349,000 (USD)
OPEN HOUSE TIMES
-
OPENSat, Aug 2912 noon - 3:00 pm
-
OPENSun, Aug 3012 noon - 2:00 pm

Description
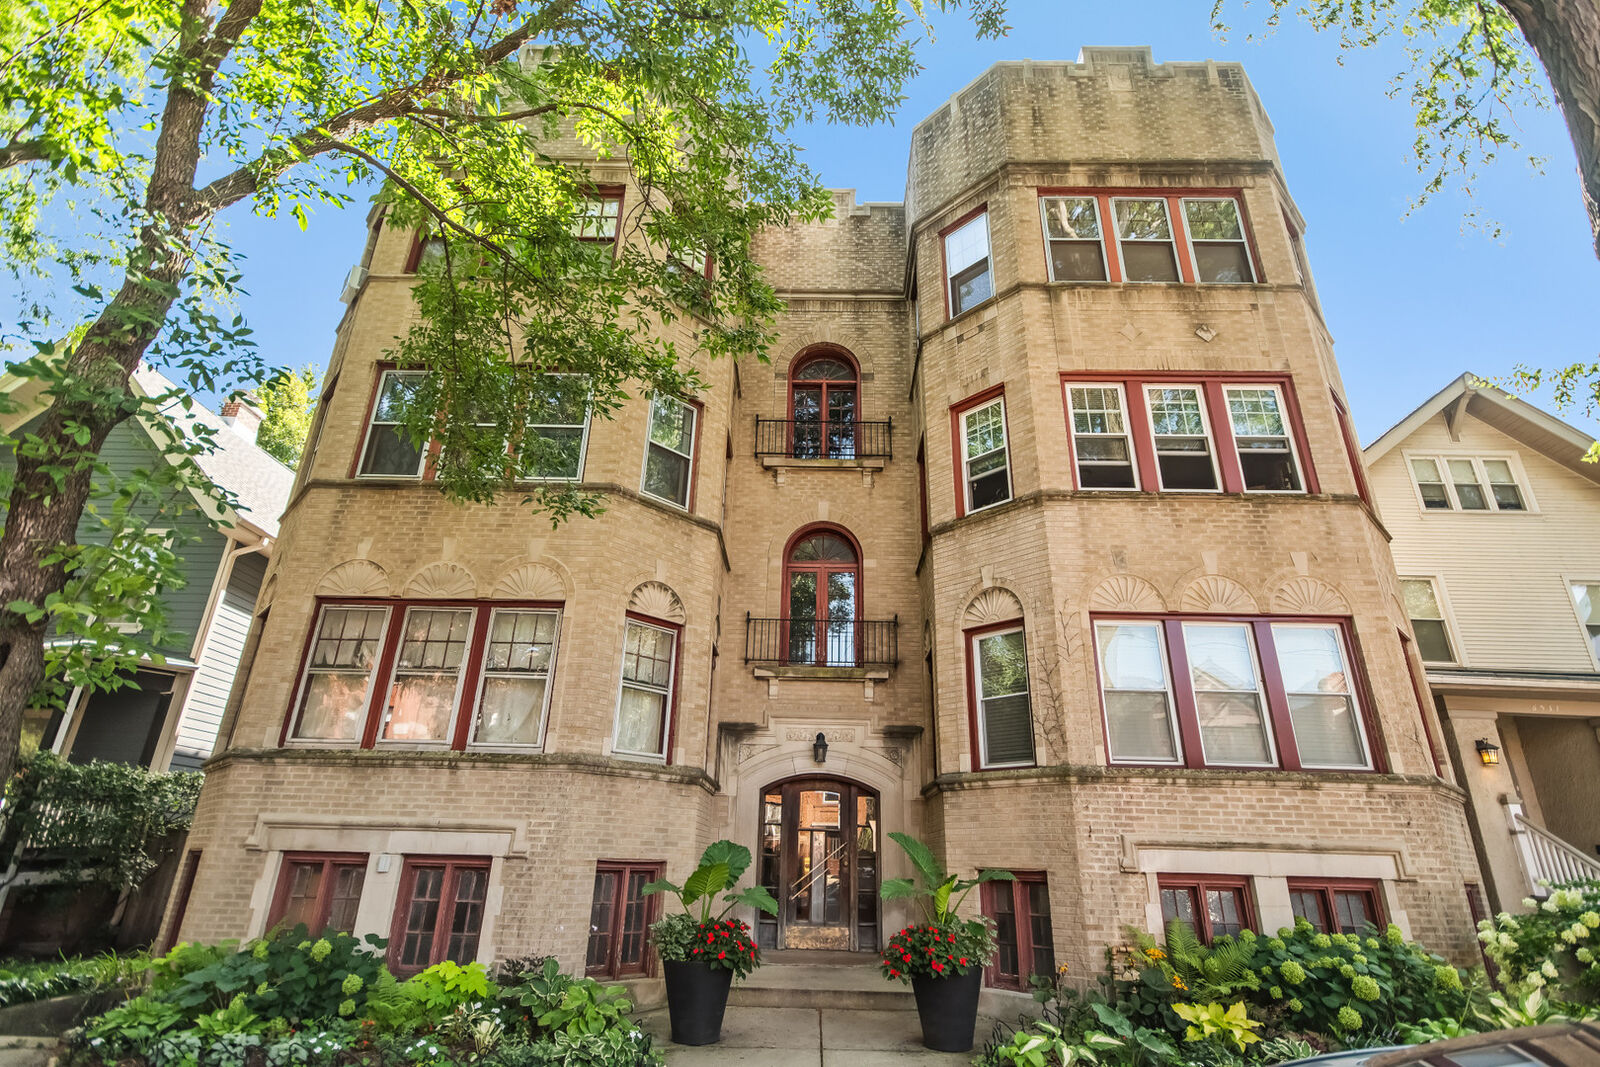
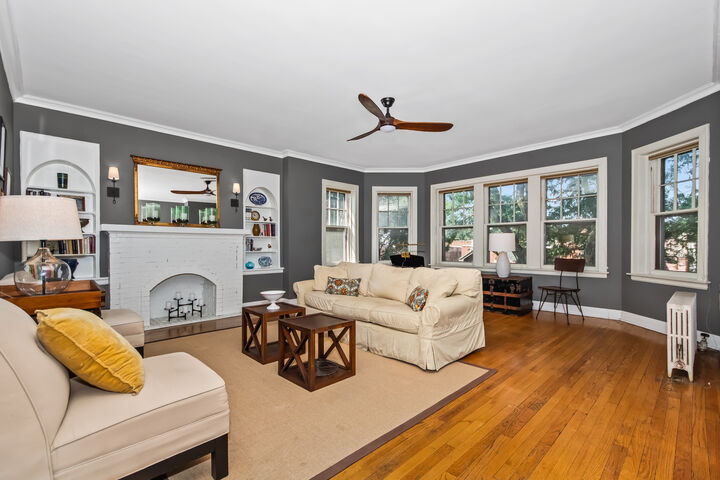
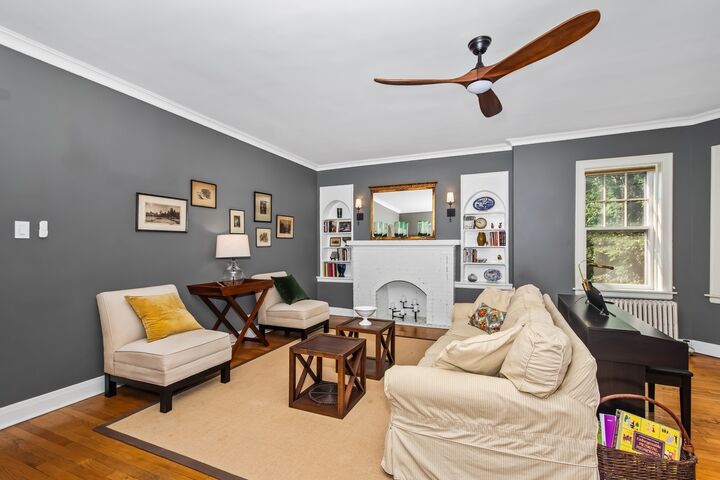
Do not miss this rare opportunity to own a huge, truly unique top-floor vintage Rogers Park gem. Offering over 1,700 square feet, this spacious 2-bedroom, 2-bath home combines classic architectural charm with an exceptional floor plan and abundant natural light. An inviting foyer welcomes you into the oversized living room featuring a curved bay, original fireplace mantel, and built-in bookcase niches. The generous primary bedroom includes a spa-like ensuite bath with whirlpool tub. A standout feature is the stunning great room with sunny open southern exposure, exposed brick, custom built-in shelves, and ample space for both a family room and dining area. The great room flows seamlessly into a bar area and large kitchen, creating an ideal setting for entertaining. The kitchen offers tons of cabinet and counter space and newer stainless appliances. Enjoy treetop views, beautifully landscaped common outdoor space, and the charm of an intimate vintage building. Pet friendly and fully owner-occupied (although rentals are allowed). Two storage areas and free laundry in the basement, and the association will allow in-unit laundry. Assessments include heat and hot water. Located a leafy low-density block in a super convenient south Rogers Park location, near transportation, parks, shopping, and local eateries, while being within easy reach of Edgewater, Andersonville and the beach. Your perfect city home!
MLS #:
12740593
12740593
Taxes
$4,898(2025)
$4,898(2025)
Type
Condo
Condo
Year Built
1929
1929
School District
299
299
County
Cook County
Cook County
Listed By
John Murray, Coldwell Banker Realty
Source
Midwest Real Estate Data
Last checked Aug 27 2026 at 8:39 PM GMT+0000
Midwest Real Estate Data
Last checked Aug 27 2026 at 8:39 PM GMT+0000
Bathroom Details
- Full Bathrooms: 2
Interior Features
- Appliance: Range
- Appliance: Refrigerator
- Appliance: Dishwasher
- Appliance: Stainless Steel Appliance(s)
- Appliance: Gas Oven
Heating and Cooling
- Steam
- Radiator(s)
- Window Unit(s)
Homeowners Association Information
- Dues: $565/Monthly
Utility Information
- Utilities: Water Source: Lake Michigan, Water Source: Public
- Sewer: Public Sewer
Stories
- 3
Living Area
- 1,740 sqft
Location
Disclaimer: Square footage is based on information available to agent, including County records. Information has not been verified by agent and should be verified by buyer.
Based on information submitted to the MLS GRID as of 8/27/2026 20:39. All data is obtained from various sources and may not have been verified by broker or MLS GRID. Supplied Open House Information is subject to change without notice. All information should be independently reviewed and verified for accuracy. Properties may or may not be listed by the office/agent presenting the information.
