

Listing Courtesy of:  Midwest Real Estate Data as distributed by MLS GRID / Listed By: Kelley Zablocki, Coldwell Banker Realty
 Midwest Real Estate Data as distributed by MLS GRID / Listed By: Kelley Zablocki, Coldwell Banker Realty
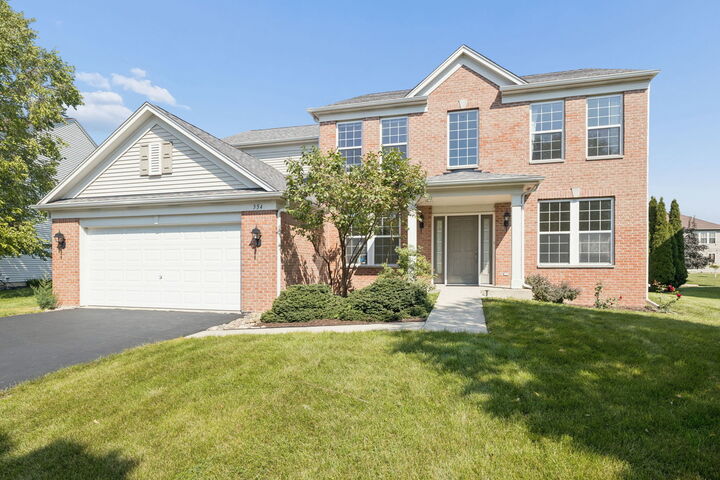
 354 Hogan Street Bolingbrook, IL 60490
Active (2 Days)
$525,000 (USD)
OPEN HOUSE TIMES
-
OPENSun, Aug 3012 noon - 2:00 pm
Description
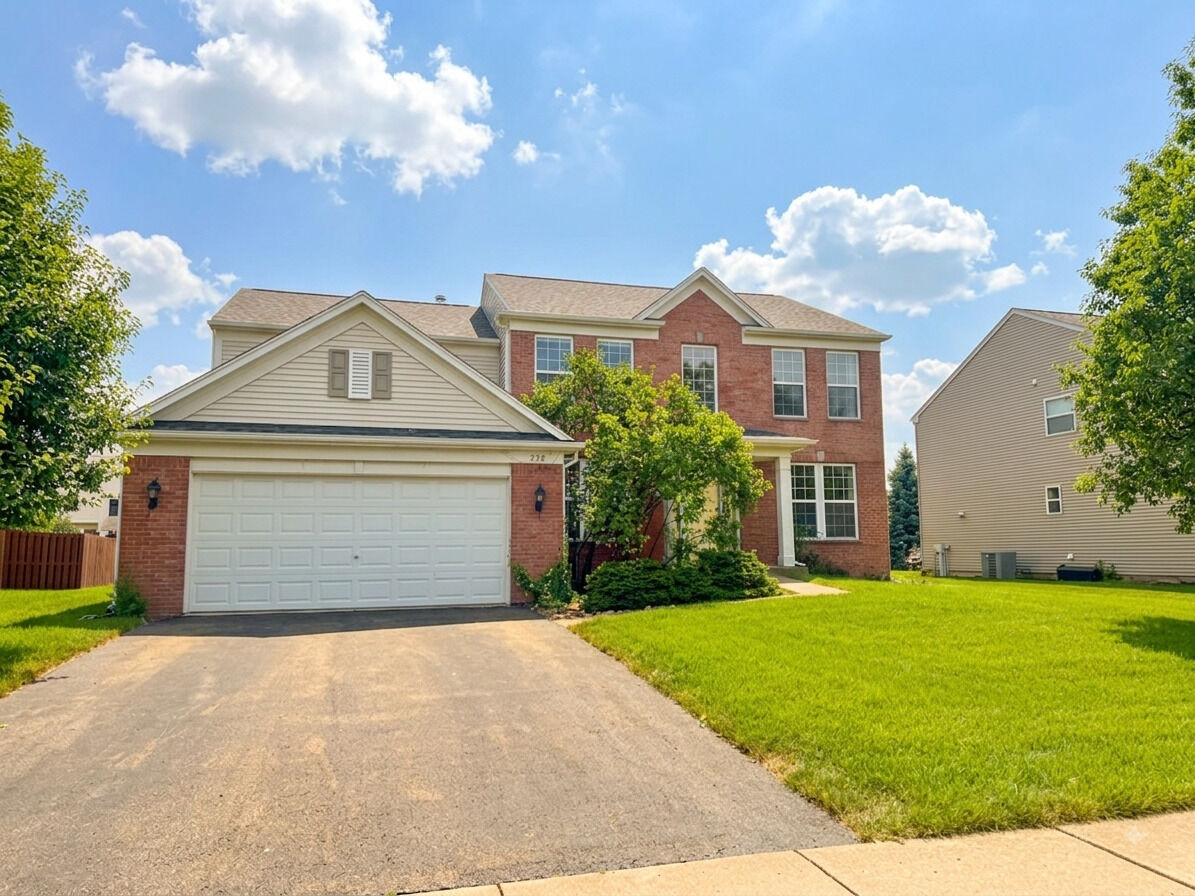
Turnkey Living Meets Quality Craftsmanship at 354 Hogan St. From the moment you arrive, the care and attention to detail in this 4-bedroom, 2.5-bath Bolingbrook residence will stand out. Offering 2,550 sq. ft. of meticulously maintained space, this 2005 Pulte-built home combines solid construction with a layout designed for today's lifestyle. Step inside to find warm hardwood flooring spanning the that leads to an open-concept kitchen that flows effortlessly into the primary living areas-perfect for hosting family and friends. Upstairs, all four bedrooms provide generous space and natural light. Looking for extra room to grow? The full unfinished basement provides endless possibilities for customization down the road. Plus, enjoy total peace of mind with a brand-new hot water heater and a roof under 6 years old. Beautifully located and completely move-in ready, 354 Hogan St. is waiting to welcome you home!
MLS #:
12733528
12733528
Taxes
$15,862(2025)
$15,862(2025)
Lot Size
0.27 acres
0.27 acres
Type
Single-Family Home
Single-Family Home
Year Built
2005
2005
Style
Traditional
Traditional
School District
365U
365U
County
Will County
Will County
Community
Augusta Village
Augusta Village
Listed By
Kelley Zablocki, Coldwell Banker Realty
Source
Midwest Real Estate Data
Last checked Aug 28 2026 at 1:32 PM GMT+0000
Midwest Real Estate Data
Last checked Aug 28 2026 at 1:32 PM GMT+0000
Bathroom Details
- Full Bathrooms: 2
- Half Bathroom: 1
Interior Features
- Laundry: Gas Dryer Hookup
- Appliance: Range
- Appliance: Refrigerator
- Laundry: Sink
- Appliance: Dishwasher
- Appliance: Microwave
Subdivision
- Augusta Village
Property Features
- Fireplace: 1
- Fireplace: Family Room
- Fireplace: Gas Log
- Fireplace: Gas Starter
- Foundation: Concrete Perimeter
Heating and Cooling
- Natural Gas
- Central Air
Basement Information
- Unfinished
- Full
Homeowners Association Information
- Dues: $460/Annually
Exterior Features
- Roof: Asphalt
Utility Information
- Utilities: Water Source: Public
- Sewer: Public Sewer
School Information
- Elementary School: Pioneer Elementary School
- Middle School: Brooks Middle School
- High School: Bolingbrook High School
Parking
- Garage Door Opener
- Garage Owned
- Attached
- Garage
- Asphalt
- Yes
Living Area
- 2,550 sqft
Listing Price History
Date
Event
Price
% Change
$ (+/-)
Aug 27, 2026
Price Changed
$525,000
-2%
-$13,000
Aug 14, 2026
Price Changed
$538,000
2%
$13,000
Aug 14, 2026
Listed
$525,000
-
-
Location
Disclaimer: Square footage is based on information available to agent, including County records. Information has not been verified by agent and should be verified by buyer.
Based on information submitted to the MLS GRID as of 8/28/2026 13:32. All data is obtained from various sources and may not have been verified by broker or MLS GRID. Supplied Open House Information is subject to change without notice. All information should be independently reviewed and verified for accuracy. Properties may or may not be listed by the office/agent presenting the information.
