

Listing Courtesy of:  Midwest Real Estate Data as distributed by MLS GRID / Listed By: Sarah Dienhart, Coldwell Banker Realty
 Midwest Real Estate Data as distributed by MLS GRID / Listed By: Sarah Dienhart, Coldwell Banker Realty
 1216 E Mayfair Road Arlington Heights, IL 60004
Active (1 Days)
$735,000 (USD)
OPEN HOUSE TIMES
-
OPENSun, Aug 3012 noon - 2:00 pm
Description
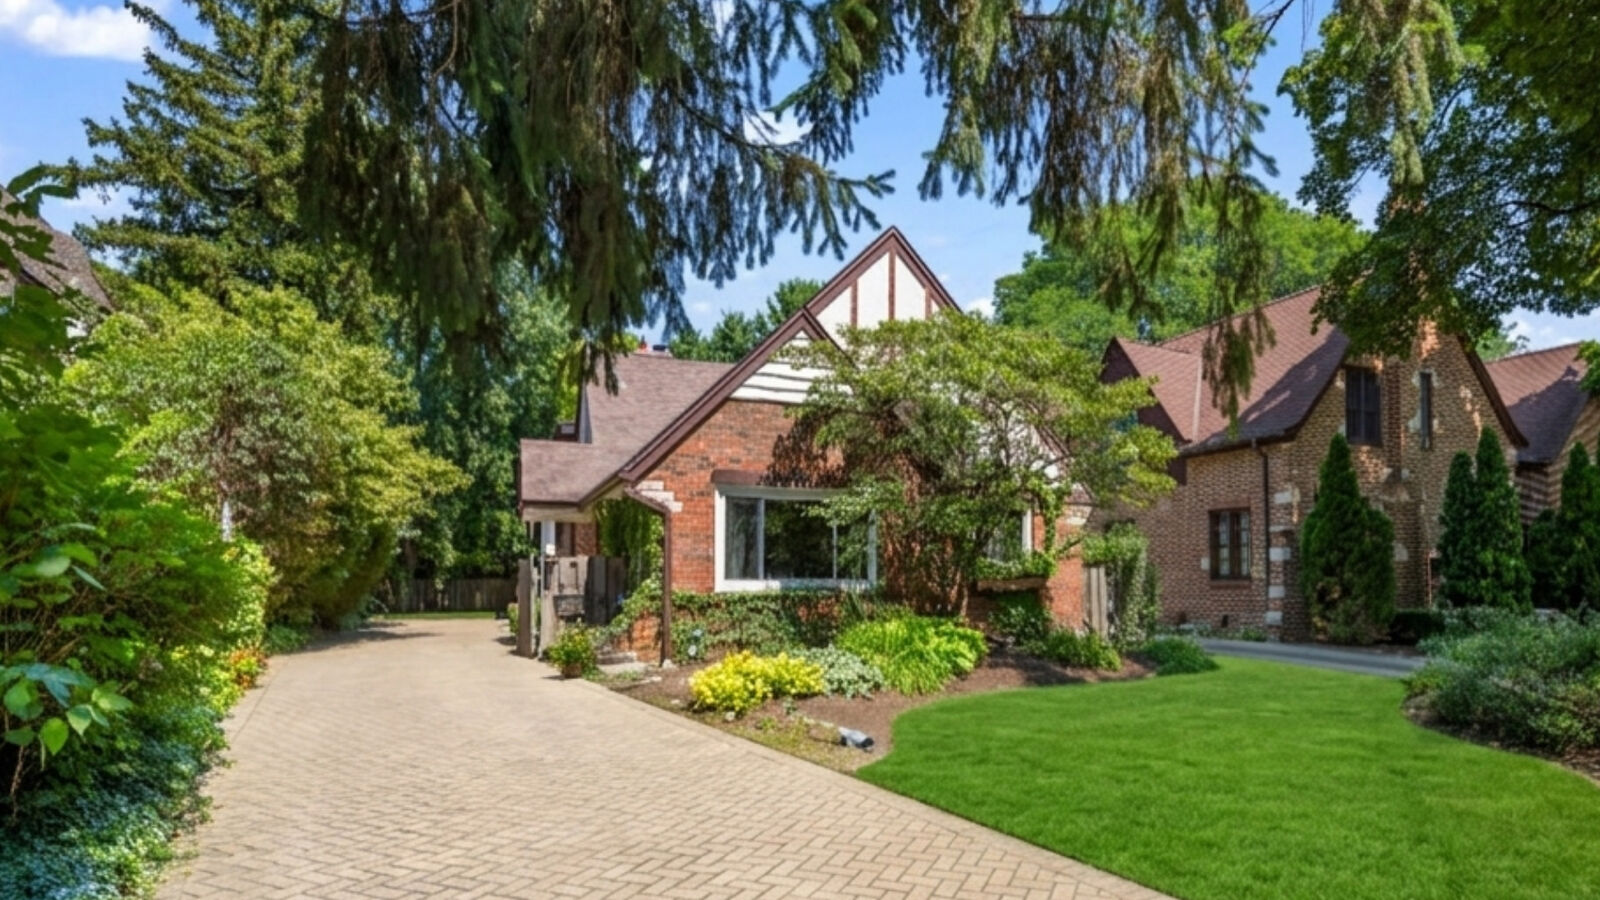
Award Winning expanded Tudor in one of the most sought after neighborhoods in Arlington Heights, Stonegate! Inside, an old-world charming kitchen with exposed wood beam ceiling opens seamlessly to a spacious living room, creating an inviting flow for everyday living and entertaining. A cozy family room with fireplace adds warmth and gathering space, while the true showstopper is the large primary suite addition - a private retreat complete with its own balcony, multiple closets, and office that can be easily converted into a primary bathroom suite that had already approved by the village. With 4 oversized bedrooms, 2 full bathrooms, and a 2-car attached garage, this home blends classic Tudor architecture with thoughtful updates throughout. Location seals the deal: walk to Recreation Park pool & playground, along with, downtown Arlington Heights for the Metra, library, restaurants, shops, the Farmers Market, and Arlington Alfresco - all just steps from your door. Blue Ribbon D25 & D214 schools (Windsor/South/Prospect). A rare combination of character, space, and walkability - this is Stonegate living at its best!
MLS #:
12744434
12744434
Taxes
$12,869(2024)
$12,869(2024)
Type
Single-Family Home
Single-Family Home
Year Built
1971
1971
Style
Tudor
Tudor
School District
214,25
214,25
County
Cook County
Cook County
Community
Stonegate
Stonegate
Listed By
Sarah Dienhart, Coldwell Banker Realty
Source
Midwest Real Estate Data
Last checked Aug 27 2026 at 7:39 PM GMT+0000
Midwest Real Estate Data
Last checked Aug 27 2026 at 7:39 PM GMT+0000
Bathroom Details
- Full Bathrooms: 2
Interior Features
- Beamed Ceilings
- Appliance: Range
- Appliance: Refrigerator
- Appliance: Washer
- Appliance: Dryer
- Appliance: Dishwasher
- Appliance: Disposal
- Appliance: Microwave
- Appliance: Stainless Steel Appliance(s)
- Sump Pump
- Ceiling Fan(s)
Subdivision
- Stonegate
Property Features
- Fireplace: 1
- Fireplace: Family Room
- Fireplace: Wood Burning
- Fireplace: Gas Starter
- Foundation: Concrete Perimeter
Heating and Cooling
- Natural Gas
- Central Air
Basement Information
- Finished
- Partial
- Crawl Space
Homeowners Association Information
- Dues: $0/Not Applicable
Exterior Features
- Roof: Asphalt
Utility Information
- Utilities: Water Source: Lake Michigan
- Sewer: Public Sewer
School Information
- Elementary School: Windsor Elementary School
- Middle School: South Middle School
- High School: Prospect High School
Parking
- Garage Door Opener
- Garage Owned
- Attached
- Garage
- Brick Driveway
- Yes
Living Area
- 2,573 sqft
Location
Disclaimer: Square footage is based on information available to agent, including County records. Information has not been verified by agent and should be verified by buyer.
Based on information submitted to the MLS GRID as of 8/27/2026 19:39. All data is obtained from various sources and may not have been verified by broker or MLS GRID. Supplied Open House Information is subject to change without notice. All information should be independently reviewed and verified for accuracy. Properties may or may not be listed by the office/agent presenting the information.
